221 E 27th Street
221 E 27th Street
221 E 27th Street
221 E 27th Street
221 E 27th Street
221 E 27th Street
221 E 27th Street
221 E 27th Street
221 E 27th Street
221 E 27th Street
221 E 27th Street
221 E 27th Street
221 E 27th Street
221 E 27th Street
221 E 27th Street
221 E 27th Street
221 E 27th Street
221 E 27th Street
221 E 27th Street
221 E 27th Street
221 E 27th Street
221 E 27th Street
221 E 27th Street
221 E 27th Street
SEE ALL PHOTOS
221 E 27th Street
221 E 27th Street
221 E 27th Street
221 E 27th Street
221 E 27th Street
221 E 27th Street
221 E 27th Street
221 E 27th Street
221 E 27th Street
221 E 27th Street
221 E 27th Street
221 E 27th Street
221 E 27th Street
221 E 27th Street
221 E 27th Street
221 E 27th Street
221 E 27th Street
221 E 27th Street
221 E 27th Street
221 E 27th Street
221 E 27th Street
221 E 27th Street
221 E 27th Street
221 E 27th Street
Leased

221 E 27th Street

221 E 27th Street, Houston, TX 77008

Price Upon Request

221 E 27th Street

3 Beds 4 Baths 2,209 Sq.Ft. 1,467.97 Sq.Ft.

Description

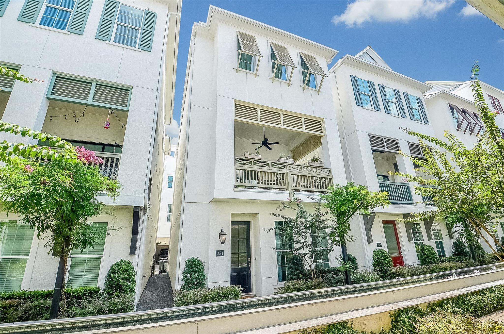
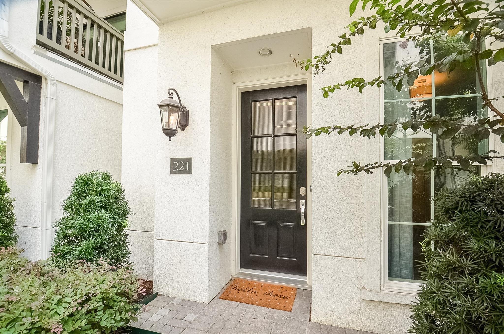
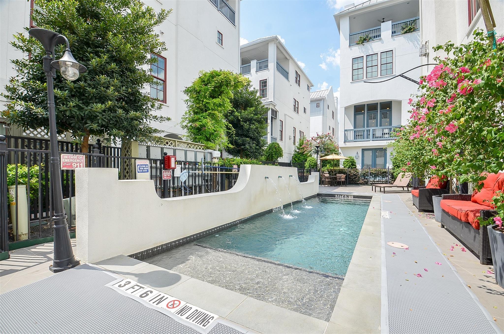
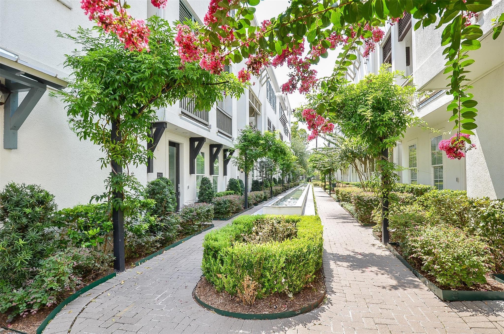
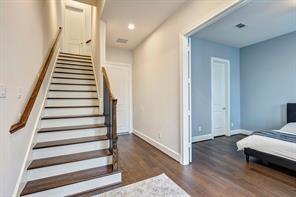
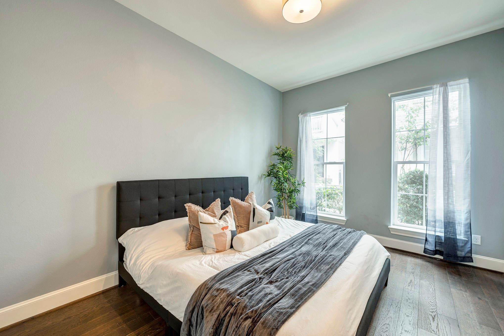
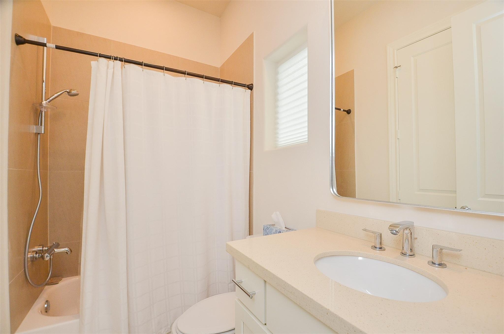
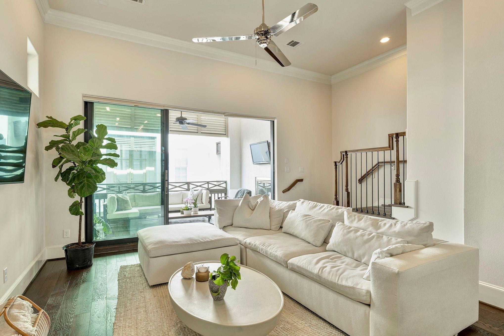
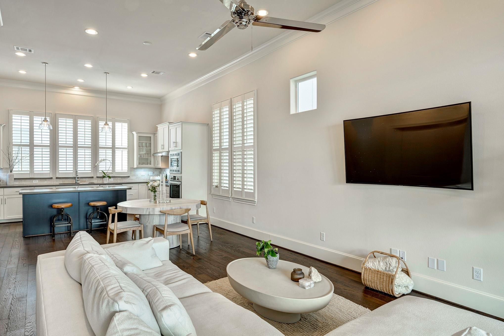
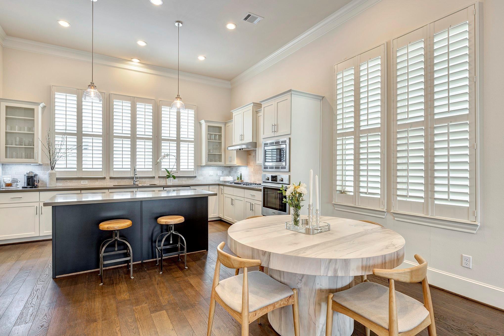
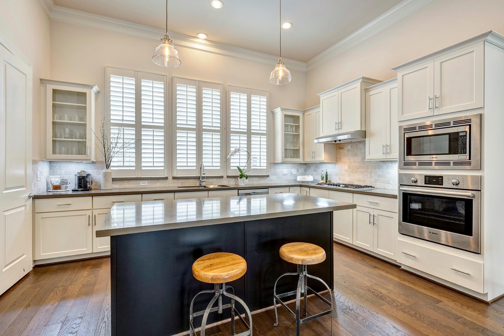
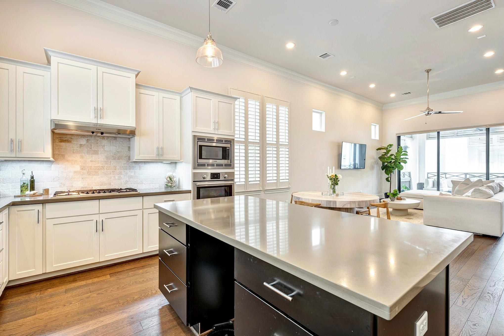
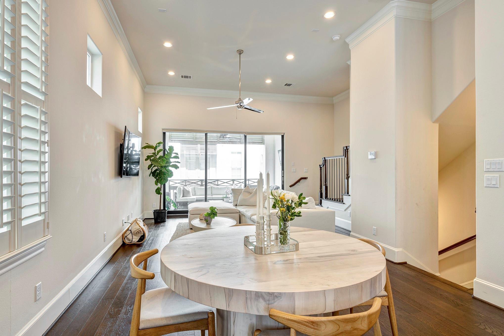
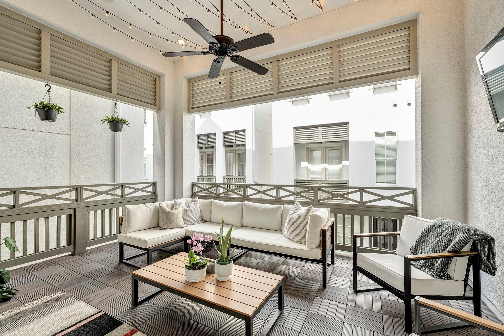
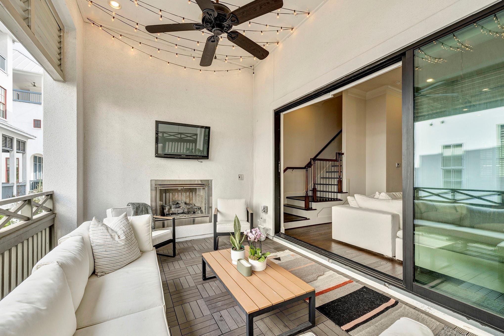
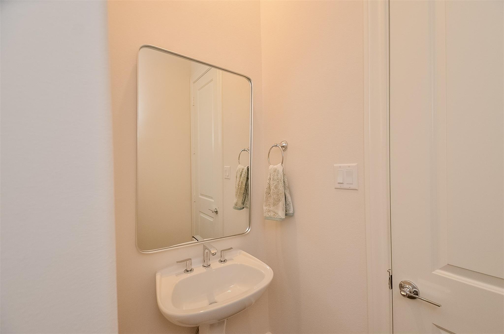
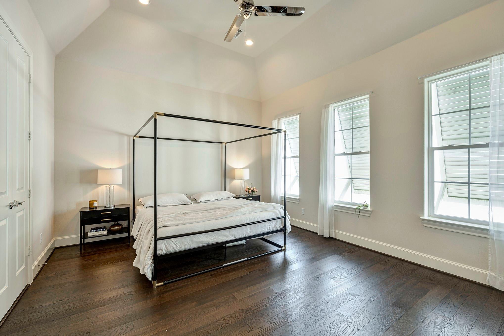
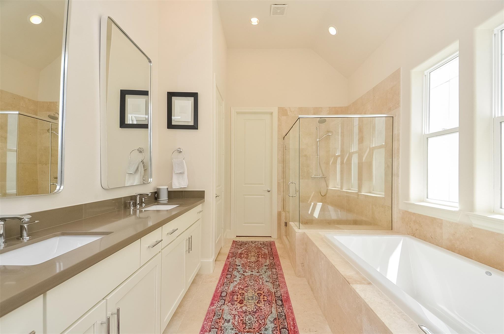
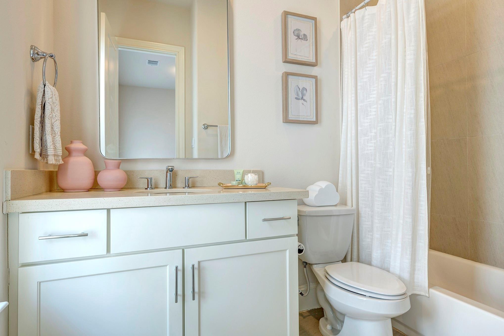
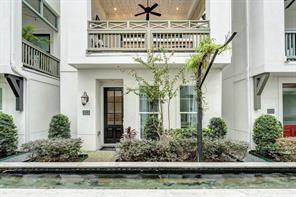
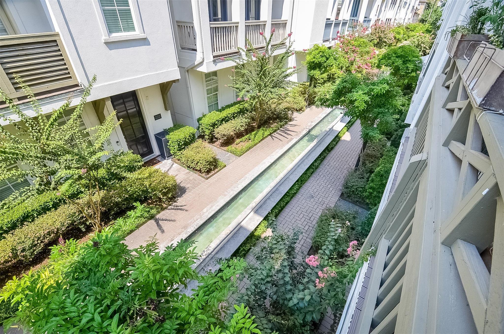
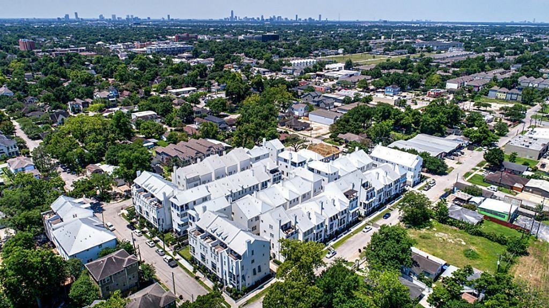
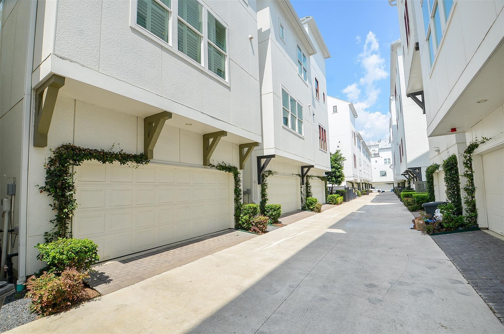
Welcome to 221 E 27th Street, a stylish 3-bedroom, 3.5-bath freestanding home in Sunset Heights offering 2,209 sq. ft. of well-designed living space. The open-concept main level features hardwood floors, soaring ceilings, abundant natural light, and a spacious kitchen with quartz countertops, stainless steel appliances, large island, and walk-in pantry. Sliding doors open to a covered deck with a gas-log fireplace, perfect for relaxing or entertaining. The spacious primary suite offers a sitting area, walk-in closet, dual vanities, soaking tub, and separate shower. A first-floor bedroom with en-suite bath is ideal for guests or a home office. Additional features include an attached 2-car garage, tankless water heater, zoned HVAC, and access to the gated community pool. Conveniently located near Heights and everything the neighborhood has to offer!

Share Property

Location

221 E 27th Street, Houston, TX 77008

Status

Leased

Date Leased

October 24, 2026
Laura Cardno

Laura Cardno

Features & Amenities

Interior

  • total bedrooms3
  • Total bathrooms4
  • full bathrooms3
  • half bathroom1
  • Laundry room Electric Dryer Hookup, Gas Dryer Hookup, Washer Hookup
  • Flooring Carpet, Tile, Wood
  • Fireplace Gas Log
  • APPLIANCES Disposal, Refrigerator Included, Convection Oven, Microwave, Gas Cooktop, Dryer, Refrigerator, Washer, Dishwasher, Instant Hot Water
  • other interior Features Balcony, Crown Molding, Formal Entry/Foyer, High Ceilings, 1 Bedroom Down - Not Primary BR, Primary Bed - 3rd Floor, Sitting Area, Walk-In Closet(s)

Area & Lot

  • Status Leased
  • Date Leased October 24, 2026
  • Living Area2,209 Sq.Ft.
  • Total Area2,209 Sq.Ft.
  • Lot Area1,467.97 Sq.Ft.
  • MLS® ID35441710
  • TypeResidential
  • YEAR BUILT2017
  • Architecture StylesContemporary/Modern
  • Elementary SchoolHelms Elementary School
  • Middle SchoolHamilton Middle School (Houston)
  • High SchoolHeights High School
  • School District27 - Houston

Exterior

  • STORIES3
  • Garage Space2.0
  • water SourcePublic
  • lot featuresPatio Lot
  • parkingAttached, Auto Garage Door Opener, Electric Gate, Garage Door Opener
  • HEAT TYPENatural Gas
  • AIR CONDITIONINGCeiling Fan(s), Electric
  • sewerPublic Sewer
  • HOA AmenitiesPool
  • other exterior FeaturesBalcony, Balcony/Terrace

Financial

  • Price Upon Request

Work with Jason

I offer clients years of experience in the luxury home market and can provide the most suitable options for your needs within the Houston, Texas area. I actively list homes near the West University, River Oaks and Memorial, TX neighborhoods and are incredibly knowledgeable about each of my available real estate listings.

Follow Me on Instagram